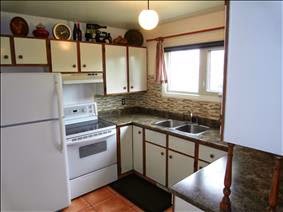
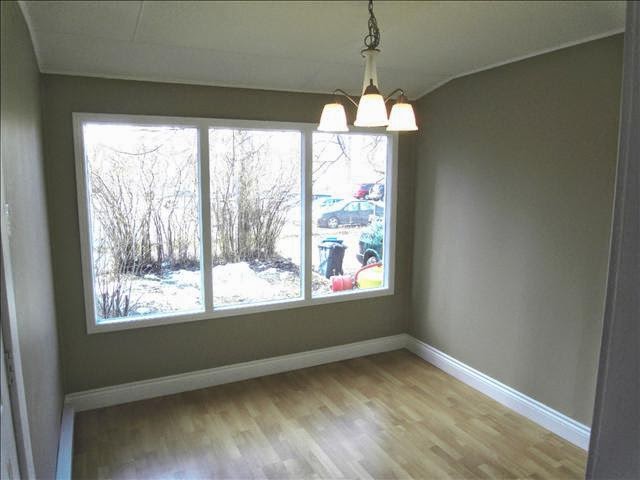
Exceptional location for this affordable family starter home featuring no front street, perfect for children. This home is ready to move in condition & a short walk to schools and Southdale Community Club. Featuring a combination of durable ceramic tile in kitchen, bathrooms, utility room and foyer with carpet in other rooms. Huge family sized eat in kitchen with sliding door to a low maintenace 13 X 11.5 custom deck overlooking the fenced backyard & storage shed. Parking for 2 vehicles. Spacious bedrooms & large master on the upper level & remodelled 4piece bath. The basement is developed with an L shaped rec room & great storage options. Recent remodelling or improvements include: interior paint, pvc windows, alarm system, glass tile backsplash & counter top in kitchen, deck, roof shingles, child safe fenced yard, HWT. Brick facing wood fireplace in living room to take that winter edge off. Simply a great place to live and raise a family. S/S May 22* Offers reviewed May 27 7pm* Open House May 25th 2-4. More pictures and information can be found at listings.WinnipegRelocationSystems.com.
Thursday, May 22, 2014
Thursday, May 15, 2014
73 Hanover Place Mitchell Manitoba Great Home Great Location
Great home in great location. Custom built 1 owner home in secluded quiet location just minutes from Steinbach. Low maintenance exterior bi-level/cabover layout. 2 large parking pads leading to insulated garage w/220 power and direct access to lower level utility room. Fully developed for a total of approximately 2400 square feet of combined living area. Super bright dining room/sunroom with patio doors leading to the enormous 21 x 13 partially covered deck overlooking the lush grounds. Open kitchen with ample counter top & storage options w/ceramic tile backsplash. Massive master bedroom above the garage with jetted tub in 4 pce ensuite, large his & hers closets & garden door access to deck overlooking back yard. Fully developed lower level with bright, spacious rec room & 4th bdrm. Features: central vac & air, water softener, h20 source in 40 x 32 horse barn & tac room, storage shed, covered dog kennel, roughed in for wood stove, 3 full bathrooms, fencing at rear for horses, many mature trees in place. More pictures and information can be found at listings.WinnipegRelocationSystems.com
1018 Clarence Avenue West Ft Garry Winnipeg Manitoba Fabulous Opportunity
| ||||||||||
Saturday, May 10, 2014
23 Parisien Place Grandmont Lakes, St Norbert, Winnipeg
Welcome to this wonderful custom built, original owner
lakefront home situated on a quiet tree lined cul de sac in Grandmont Lakes
close to schools, bus transportation, playgrounds, shopping and easy access to
cottage country and a quick bus ride to Bomber Stadium. This fine home has been
very well maintained and has seen some tasteful remodelling and upgrades over
the years. There is a concrete front drive to the attached 2 car garage. The home
is situated on a sprawling pie-shaped waterfront lot with a gentle slope and is
nicely landscaped with fruit trees, perennials and a fire pit patio area near
the water’s edge, a perfect place to spend quality time with family or friends.
The main level features ceramic flooring foyer, Oak hardwoods through the
living room, dining room combination and a vaulted ceiling. The hardwoods run up
and down the stairways and through the massive eat in kitchen featuring excellent
counter top and storage options, a complete stainless steel appliance package,
recent counter top, fixtures, generous eating area and garden door access to
the massive screened in gazebo overlooking the lake. What an awesome place to
enjoy beautiful summer sunsets. The upper level features a spacious master
bedroom with his and hers closets and a 3pce ensuite with porcelain tiled
shower with bench. The lower levels feature a cozy family room with built in
surround sound system and a 2 pce bath and storage area. There are 2 large
bedrooms, a remodelled bathroom with jetted tub and a rec room/play or sitting
area. Other features and improvements include: aluminum fascia, eaves, soffit,
gas range in kitchen, gas dryer in lower level and gas b-b-q hook up in gazebo,
alarm system, new hot water tank, storage shed, laminate flooring lower level,
custom blinds, built in shelving in master for storage and electrical outlet in
closet for ironing board, upgraded plumbing fixtures & upgrades in all
bathrooms. What a great home to raise your family and to enjoy the great living
area options this home provides. More pictures and information can be found at listings.WinnipegRelocationSystems.com
Monday, April 21, 2014
318 Morley Avenue, Lord Roberts, Fort Rouge, Winnipeg Fabulous Starter Home
Sparkling
starter home in convenient Lord Roberts location. Close to bus,
shopping, community club and all levels of schools. This home has so
much to offer. Glazed veranda, bright, spacious living room with turn of
the century antique leaded glass window touches. Spindle staircase to
upper rooms featuring large master with double closet and sitting room
perfect for nursery, office or private tv room. The main floor includes 2
bedrooms with laminate flooring, a bright remodelled kitchen with
direct access to the bright, sun room or dining room. The full 4 piece
bath has been recently remodelled. The basement is full except under the
sun room, has good height and has great development potential. Other
features and improvements include flooring throughout, 5 appliances,
deck off the sun room, some upper and basement windows, lighting and
plumbing fixtures, aluminum siding, facia, eaves and soffit. This is a
perfect, affordable starter home. Showings start Now. Offers reviewed @
6pm April 27* More pictures and information can be found at listings.WinnipegRelocationSystems.com
Saturday, April 19, 2014
195 Brunet Promenade, Windsor Park, Winnipeg Manitoba
Impressive fully developed,
beautifully decorated 3 bedroom cab-over style home on a quiet secluded street
in this great neighborhood. This energy efficient home has so much to offer. It
is in immaculate condition as the original owners have meticulously maintained
their home. Pride of ownership is clearly evident. The yard is beautifully
landscaped featuring a concrete front drive to the double attached garage.
There is a patio block walkway to the fully fenced child safe and pet friendly
backyard featuring a spacious 10 x 14 custom deck, large patio area with paving
stones and patio blocks, 16 x 10 garden shed plus a 12 x 12 octagon gazebo for
protection against the elements and pesky mosquitoes. Upon entering this home
you immediately will be impressed with the open concept, vaulted ceilings and
custom niches. The main level features a family sized eat in kitchen with ample
counter and storage options, Maple cabinets, ceramic tile backsplash, a
breakfast bar and dining area with garden doors leading to the deck overlooking
the back yard. The bright living room features hardwood floors. There is a
bedroom and 4 pce bathroom on this level. The upper level master bedroom has
his and hers closets, nook with built in cabinet, perfect for tv and a 4 piece
ensuite. The professionally developed lower level features a bright, spacious L-shaped
rec room / family room with corner gas fireplace that includes a ventilator fan
making this area quite warm and inviting, a dry bar with cabinet, acoustic
ceiling tile, oak wainscoting, 2 piece bathroom and the 3rd bedroom.
This is a must see home. Other features include: central exhaust system,
central air conditioning, alarm system, pressure treated fence, storm doors
front and back, stainless steel appliances including filtered water and ice
maker fridge, pot lighting and under task lighting in kitchen, dura-ceramic flooring, Hi efficiency furnace,
60 gallon HWT, brushed chrome lighting fixtures, ceiling fans, sump pump,
paving stone front walk, storage shed. A great home in a great location
awaiting a new family. This is a turnkey home. Move directly in with nothing to
do.
More pictures and information can be found at listings.WinnipegRelocationSystems.com
Subscribe to:
Posts (Atom)